<img height="1" width="1" style="display:none" src="https://www.facebook.com/tr?id=1077042309067556&amp;ev=PageView&amp;noscript=1">

Last updated September 17, 2026

Your neighborhood, taking shape

What to expect, and when.

See where the first homes are planned, how the next stages follow, and when parks and surrounding buildings are expected to take shape.

Early 2027Townhome site work begins
Summer 2027Home construction begins
Late 2027First move-ins projected
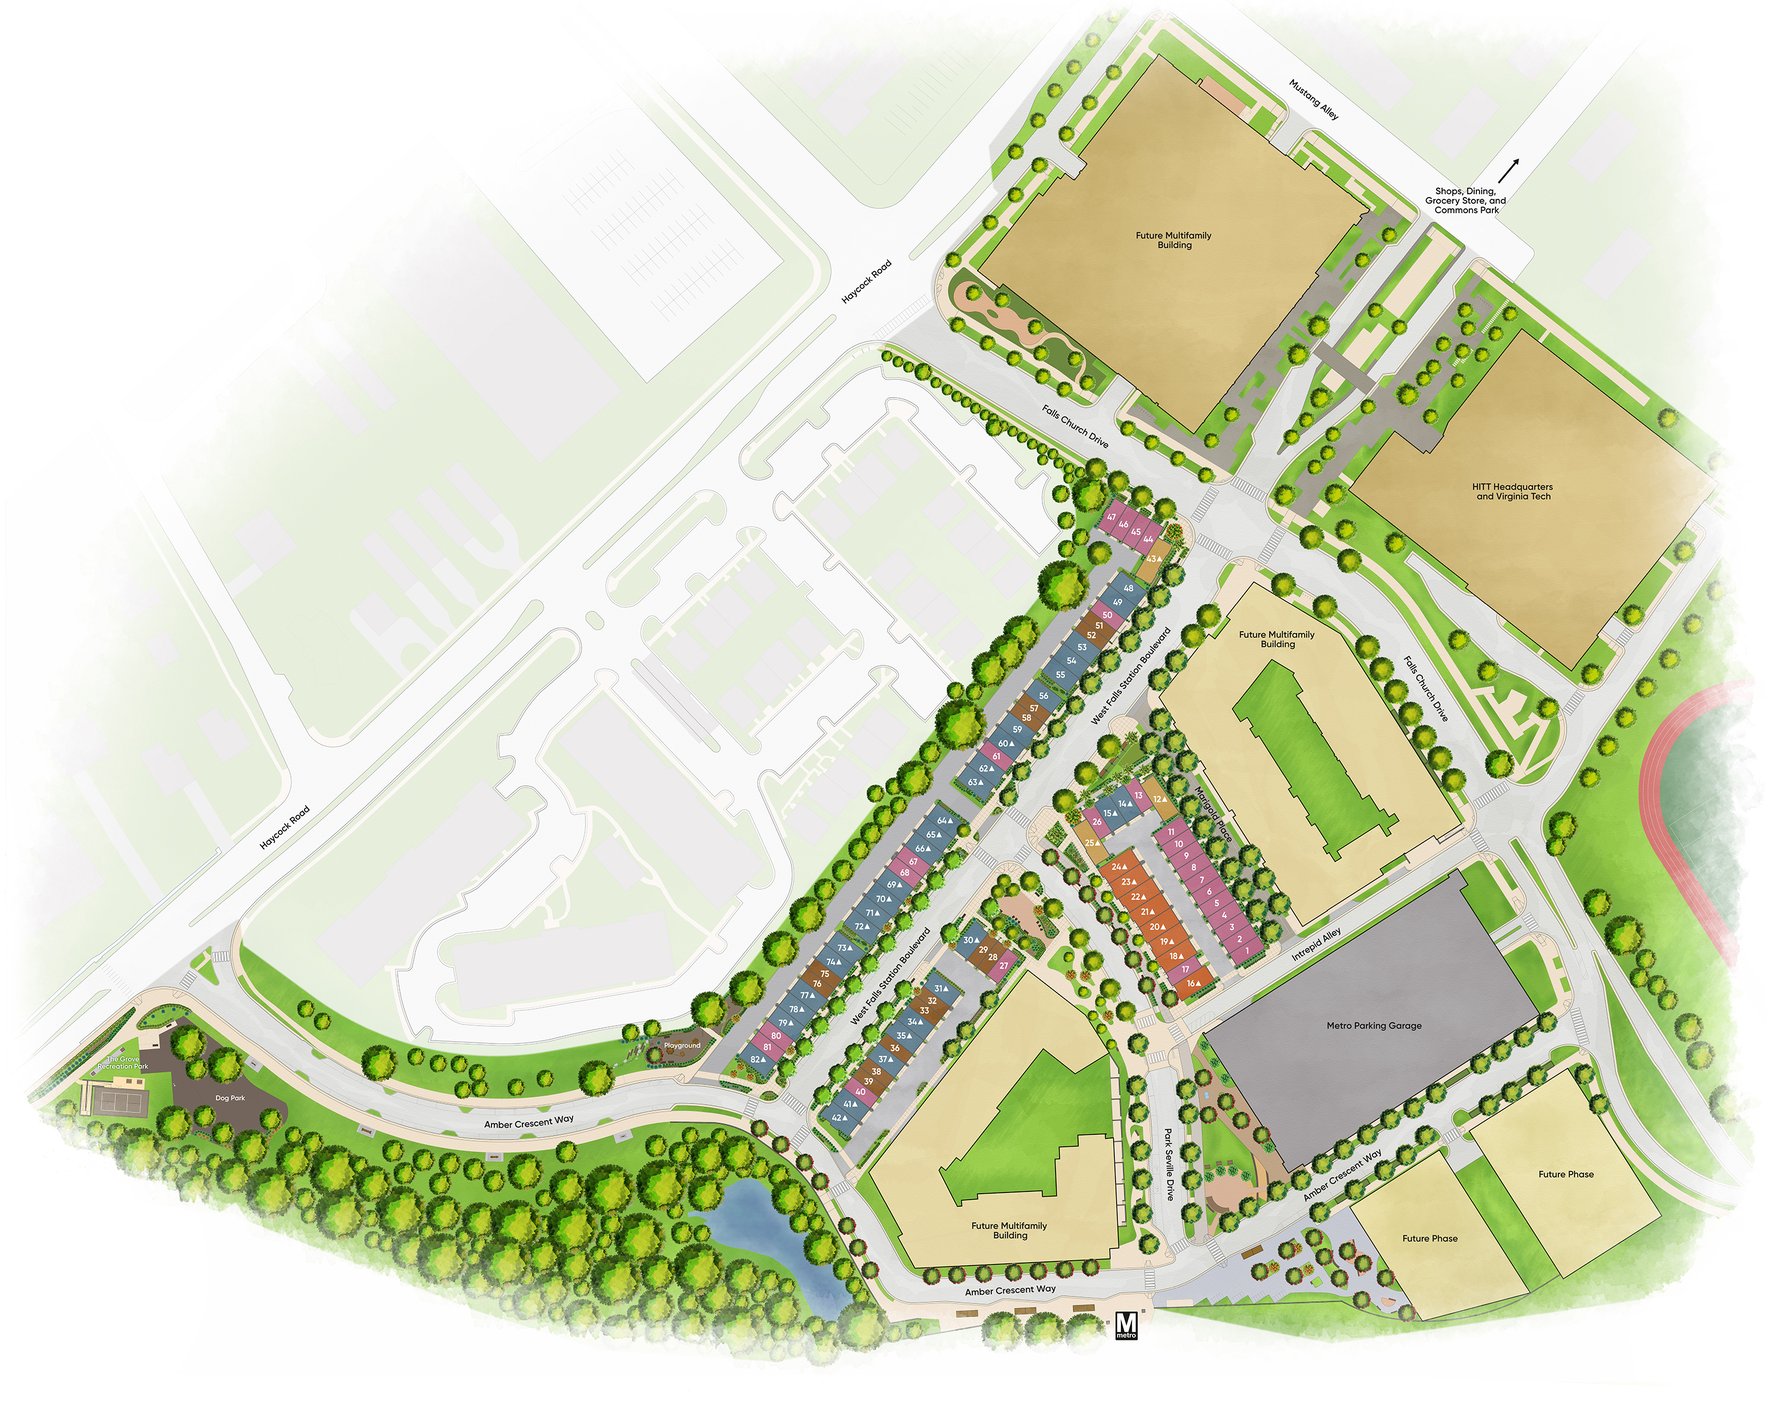
West Falls planned site layout

Townhome construction sequence

First: Block H

Lots 43–82

First move-ins projected late 2027

The first townhome stage follows West Falls Station Boulevard. Two model homes are planned at lots 81 and 82, near Amber Crescent Way.

The plan targets the first settlement in Q4 2027. Individual home delivery dates and the model opening date are not specified.

Next: Block G

Lots 27–42

Second townhome stage

The next stage sits across West Falls Station Boulevard, alongside the planned linear park. A portion of the linear park is included in this stage.

A separate start date and first move-in date for Block G are not provided in the phasing plan.

Then: Block E

Lots 1–26

Third townhome stage

The third stage is arranged around the shared pedestrian-friendly lane, near Intrepid Alley. The pocket park is included in this stage.

A separate start date and first move-in date for Block E are not provided. This stage depends on relocating Building D construction staging.

Park delivery milestones

Grove Recreation Park

Recreation & gathering

Before the 40th townhome occupancy permit

The phasing plan ties delivery to the 40th townhouse RUP, rather than a fixed opening date.

A calendar opening date is not specified.

Nature play space

Play space by Amber Crescent Way

Before Building D’s first occupancy permit

Included in the first townhome stage. The delivery milestone is prior to the first RUP for Building D.

The nature play space is shown near the playground label on the illustrated site plan.

Pocket park

Beside Block E

Before Block E’s 17th occupancy permit

Included in the third townhome stage. The delivery milestone is prior to the 17th RUP in Block E.

This milestone does not establish a fixed calendar opening date.

Linear park

Along Building F

Within 6 months of Building F’s first occupancy permit

A portion is included in the second townhome stage. The full delivery milestone follows the first RUP for Building F.

Building F is in the wider neighborhood’s estimated 2028–2029 construction phase; that is not a park opening date.

Estimated construction windows

Streets & utilities

Overall phase 1

2025–2027 estimated

Infrastructure and utilities, the street grid, bus facilities, temporary sidewalks and parking, and preparation for future buildings.

Work is sitewide. The marker is a reference point, not a construction boundary.

Building D

Overall phase 2B

2026–2028 estimated

Building D and nearby streetscape, with nature play space and Civic Plaza North work as required by development conditions.

Construction can overlap the first townhome move-ins.

EYA townhomes

Overall phase 2A

2027–2029 estimated

Blocks H, G and E, associated alleys and outdoor spaces. Explore the Townhomes view for the construction sequence.

This is the townhome construction window, not a promise that the wider neighborhood will be finished in 2029.

Building F

Overall phase 3

2028–2029 estimated

Building F, adjacent streetscape, Civic Plaza South and the linear park, subject to development conditions.

The linear park has its own occupancy-based delivery milestone.

Buildings A & B

Overall phase 4

2029–2031 estimated

Buildings A and B, adjacent streetscape and remaining Civic Plaza North work. Related intersection improvements depend on approvals, waivers and easements.

Other buildings shown on the base illustration have no delivery dates in this phasing plan.

A neighborhood that grows around you.

The first townhome move-ins are projected before the wider neighborhood is complete. Construction of other homes, buildings and outdoor spaces is expected to continue after the first residents arrive. Ask the sales team about the schedule for the specific home you are considering.

west-falls-bw-woman-on-metro
west-falls-full-photo-overlay-left
west-falls-full-photo-overlay-right
Decorative Bottom Graphic
west-falls-full-photo-overlay-right
bottom-left
wher-life-finds-connection-lockup
man-woman-coffee-shop-window
Clubhouse 1
west-falls-full-photo-overlay-left
west-falls-full-photo-overlay-right
Decorative Bottom Graphic
west-falls-full-photo-overlay-right